
Layout Overview

Layout Dimensions: 100″ Wide x 115″ Deep
You can build this layout as a mirror image of what is shown in the drawings.


This island layout centers a large kamado within a wrap-around bar, creating a compact cooking core with generous space for seating and serving. It works well for patios where the kitchen acts as a social anchor and guests tend to gather close to the cook. Because the bar fully surrounds the island, the layout benefits from enough room to keep movement around it comfortable.
What This Layout Accommodates
- Kamado
- Bar Seating
- Sink
- Fridge
- Storage
- Wrap-around Bar
Layout Visualization & Design
Explore the detailed 3D layout of this outdoor kitchen idea. The CAD drawings feature color-coded Unity modules that clearly illustrate how each component fits together. These views highlight the precise configuration and spatial design, allowing you to see how to integrate the Island outdoor kitchen seamlessly for easy installation and optimal outdoor functionality.


Click CAD layout to enlarge

Why This Layout Works
This layout works because the wrap-around bar turns the cooking island into a shared focal point. The kamado stays central and easy to access, while the surrounding counter naturally invites conversation without crowding the workspace.
The circular feel of the bar softens the footprint and helps people move around the kitchen intuitively. That keeps the space active and social, rather than feeling like guests are orbiting a single edge.
For homeowners who enjoy slow cooking and longer gatherings, this layout supports both—giving the kamado room to shine while creating a relaxed, inclusive place for people to settle in and stay awhile.
Modules Used in This Layout
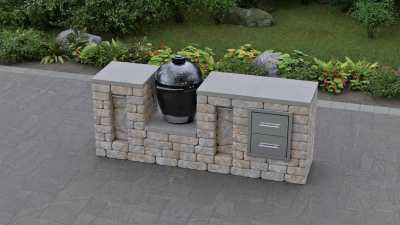
Unity K Plus Premium Kamado Outdoor Kitchen Module
A Kamado-focused outdoor kitchen module with an extended return that adds counter space and storage for longer cooks and everyday prep.
A modular outdoor kitchen island designed for Kamado-style grills, with added counter space and integrated storage in an efficient masonry layout.

Unity U Wrap-around Outdoor Bar
A wrap-around bar module with raised counter seating, integrated storage, and optional refrigeration or sink for social, kitchen-centered layouts.
A modular wrap-around bar with raised seating, built-in drawer storage, and optional refrigerator or sink, designed to create a natural gathering zone within a Unity outdoor kitchen.
Appliances Shown in This Layout


How This Layout Is Built
This layout is built using Cornerstone’s Unity Smart Modules—a modular system designed to work together as complete outdoor kitchens. That’s what allows the layout to be adjusted, expanded, or refined without starting over or redesigning from scratch.
The important part is the order: choose a layout that fits your space and how you want to use it first, then configure the details as your plans come together. The system exists to support the design—not dictate it.
Build with Confidence
Every layout shown here is designed to be achievable without specialized masonry skills or professional installation. Cornerstone provides planning tools, step-by-step instructions, and build videos that walk you through each stage. Whether you’re building it yourself or working with a local installer, you stay in control from layout selection through final assembly.

Effortless Assembly
Like building blocks, but for your backyard. Our modular kitchens fit together easily without special tools.

Planning Tools
Our planning tools help you visualize layouts, confirm clearances, and design with confidence before you ever order materials.

Support & Videos
Step-by-step instructions and build videos guide you through the process, with real support available if questions come up along the way.
Related Kitchen Layouts


Continue Exploring Kitchen Layouts
Unity Outdoor Kitchen and Grill Island Kits Will Save you Time and Money When Creating Your Outdoor Living Oasis