
Layout Overview

Layout Dimensions: 182″ Wide x 119″ Deep
You can build this layout as a mirror image of what is shown in the drawings.


This L-shaped layout pairs a grill and kamado in a configuration designed for long patios where width is limited but length is available. It works well in spaces that benefit from breaking up a straight run while keeping cooking and prep efficient. Because the layout stretches along one axis, thoughtful spacing helps maintain a comfortable flow.
What This Layout Accommodates
- Grill
- Kamado
- Bar Seating
- Fridge
- Storage
- L-Shaped Bar
Layout Visualization & Design
Explore the detailed 3D layout of this outdoor kitchen idea. The CAD drawings feature color-coded Unity modules that clearly illustrate how each component fits together. These views highlight the precise configuration and spatial design, allowing you to see how to integrate the L-Shaped outdoor kitchen seamlessly for easy installation and optimal outdoor functionality.


Click CAD layout to enlarge

Why This Layout Works
Modules Used in This Layout

Unity G Plus Deluxe Gas Grill Island Kitchen Module
A modular outdoor kitchen island built around a full-size gas grill, with an extended return that adds counter space and integrated storage.
A modular outdoor kitchen grill island featuring a built-in gas grill with added counter space and storage, designed for flexible layouts and long-term use.

Unity L Corner Bar with Raised Counter
A corner bar module with raised counter seating, integrated storage, and optional refrigeration or sink for flexible outdoor entertaining.
Designed for comfort and style, the Unity-L offers a spacious area for entertaining and culinary creativity. With its elegant design and versatile configuration, it's the perfect addition to elevate gatherings...
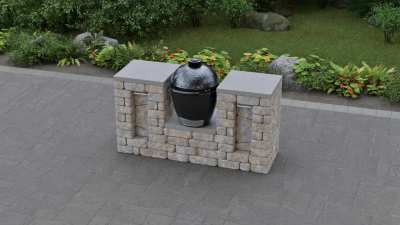
Unity K Stone Modular Kamado Island
A modular outdoor kitchen island designed specifically for a Kamado grill, built to support long cooks, steady heat, and everyday use.
A modular outdoor kitchen island designed around a Kamado grill, providing a stable masonry base and a clean, functional layout for ceramic-style cooking.
Appliances Shown in This Layout


How This Layout Is Built
This layout is built using Cornerstone’s Unity Smart Modules—a modular system designed to work together as complete outdoor kitchens. That’s what allows the layout to be adjusted, expanded, or refined without starting over or redesigning from scratch.
The important part is the order: choose a layout that fits your space and how you want to use it first, then configure the details as your plans come together. The system exists to support the design—not dictate it.
Build with Confidence
Every layout shown here is designed to be achievable without specialized masonry skills or professional installation. Cornerstone provides planning tools, step-by-step instructions, and build videos that walk you through each stage. Whether you’re building it yourself or working with a local installer, you stay in control from layout selection through final assembly.

Effortless Assembly
Like building blocks, but for your backyard. Our modular kitchens fit together easily without special tools.
Planning Tools
Our planning tools help you visualize layouts, confirm clearances, and design with confidence before you ever order materials.

Support & Videos
Step-by-step instructions and build videos guide you through the process, with real support available if questions come up along the way.
Related Kitchen Layouts


Continue Exploring Kitchen Layouts
Unity Outdoor Kitchen and Grill Island Kits Will Save you Time and Money When Creating Your Outdoor Living Oasis